Services Bathroom remodeling
Bathroom contractor
Bathroom remodeling.
Full bathroom remodels from demo to finish. Single-project focus, in-house crew across plumbing, waterproofing, tile, and stone. Ivan personally walks every milestone before sign-off.
± 1.5 mm over 3 m · LATICRETE & Sika certified
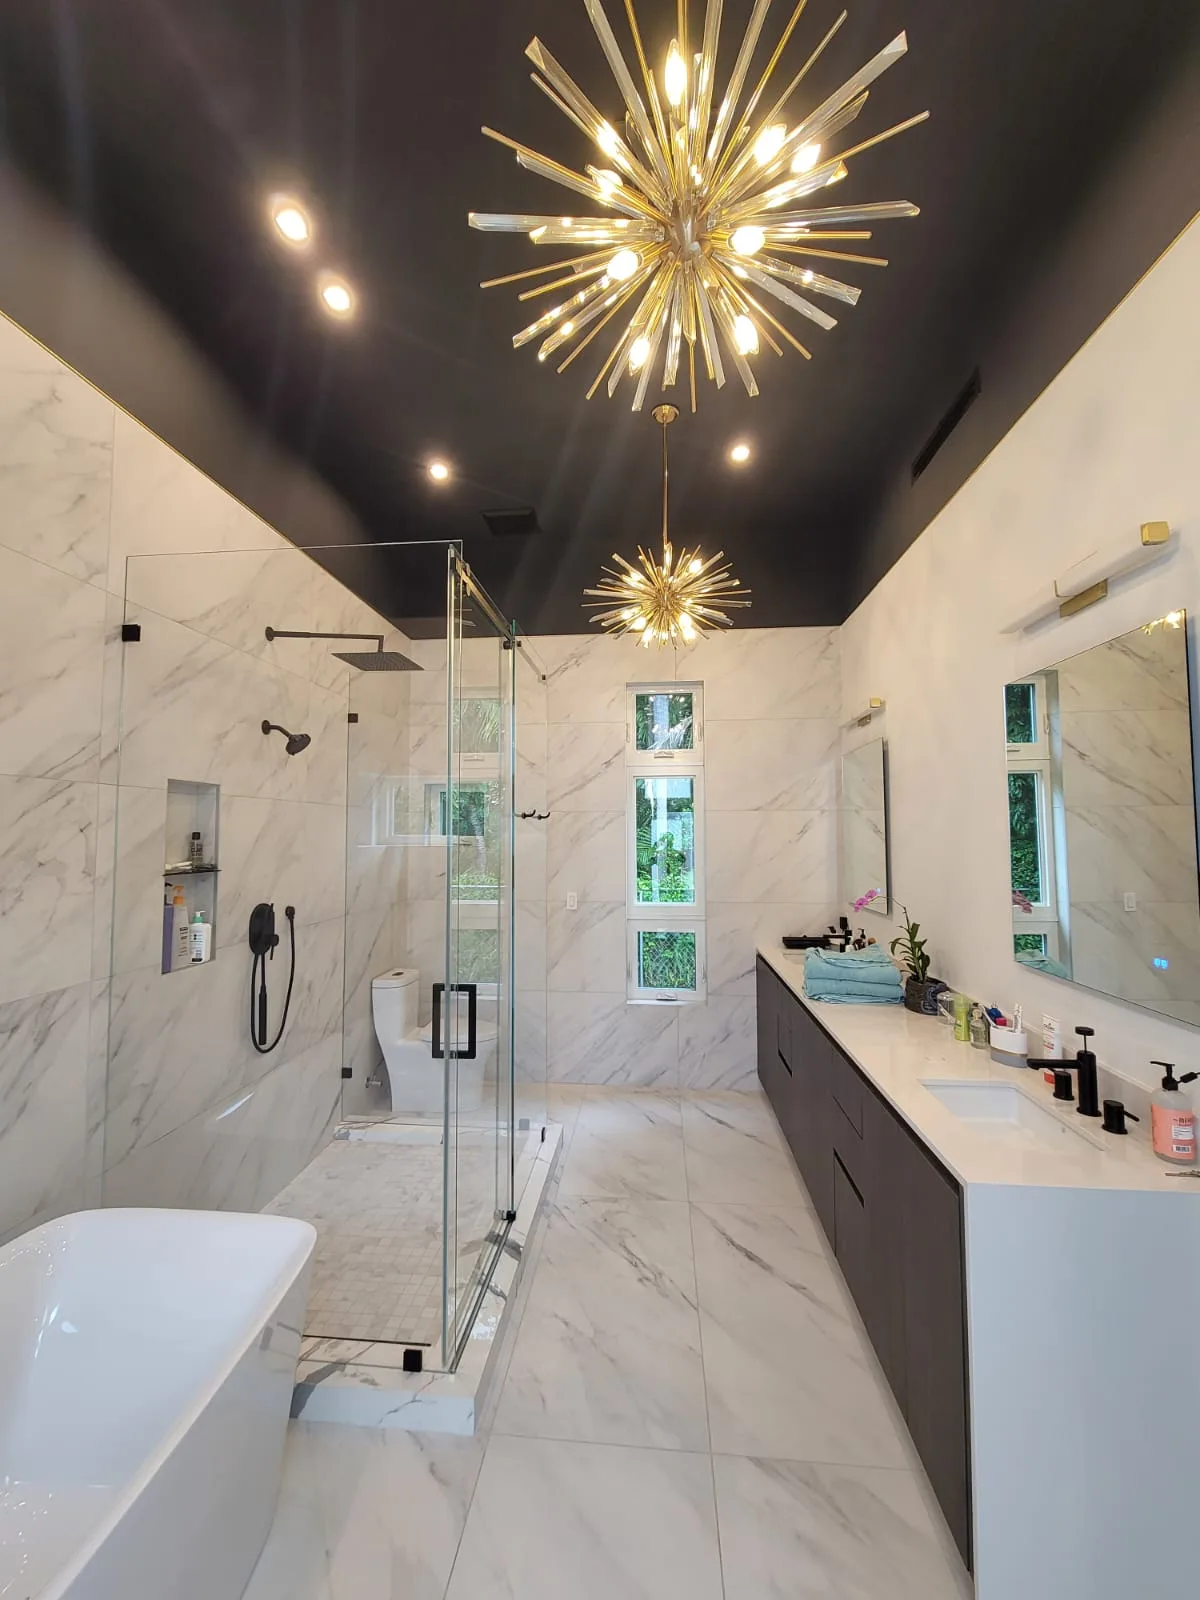 Full demo to finish. One project at a time. Ivan walks every milestone.
 At a glance
One bathroom at a time — no concurrent jobs
In-house demo, framing, plumbing rough-in, tile, stone
Schluter Kerdi waterproofing on every wet area
Large-format slab walls and floors when the design calls for it
A bath is the smallest room in the house and the most punished. It runs wet six days a week, sees three trades cross every doorway, and every joint a homeowner stares at while they brush their teeth has to read perfect for ten years.
We take one bathroom at a time. The crew is not split across three jobs in three neighborhoods; demo on Monday, framing on Tuesday, rough-in on Wednesday, every day on the same room until it is signed. Ivan personally walks the project at four milestones — demo close, waterproofing flood-test, slab set, finish — before any phase advances.
How a bath remodel actually goes from demo to sign-off
1 · Demo and protection
Adjacent rooms papered and Ram Boarded. Door openings sealed with zip-wall plastic and HEPA-filtered air scrubbers running for the duration. Existing tile, drywall, plumbing fixtures, and substrate taken back to studs and sub-slab. Demo close walked by Ivan and signed before framing starts.
2 · Framing, plumbing rough-in, electrical
Wall and floor framing brought to plumb and square — no field improvisation on a remodel where the original framing is 60 years out of plane. Plumbing rough-in coordinated with the in-house crew so drain centerlines match the engineered shower pitch. Electrical — radiant zones, vanity sconces, exhaust — pulled before substrate.
3 · Substrate, waterproofing, flood test
Schluter Kerdi-Board on shower walls. Cement board on dry walls. Subfloor leveled or recessed (curbless builds). Full Kerdi membrane assembly on every wet area, every seam banded, every drain bonded. 24 h flood test held before any tile. See Schluter waterproofing for the assembly detail.
4 · Tile, slab, stone
Tile and slab set with the same crew that built the substrate. Large-format slab walls (Laminam, Neolith) on Raimondi vacuum frame when the design calls for them. Mosaic floors, marble feature walls, custom niches — set at 1.5 mm joint, color-matched epoxy grout. See large-format porcelain slab and stone & marble installation for the setting detail.
5 · Finish, fixtures, sign-off
Vanity, mirrors, sconces, plumbing trim, glass enclosure all field-measured and installed by the in-house crew. Ivan walks the finished room with the homeowner — fixture by fixture, joint by joint, drain by drain — before sign-off. Punch list is closed in the same week, not the same month.
Partner systems we set every day
- Schluter Kerdi & Kerdi-Board — waterproofing membrane and substrate panel. The base of every wet area.
- Linear drain systems — Schluter Kerdi-Drain, Evolux, and other spec-grade channels for curbless and zero-threshold builds.
- Schluter Ditra-Heat — electric radiant under master-bath floors when the design specs it.
- Laminam, Neolith, Dekton — large-format porcelain slabs for vanity tops, shower walls, and full-bleed wet-room treatments.
- LATICRETE 254 Platinum + SpectraLOCK Pro Premium — the mortar and grout we set every tile, stone, and slab in.
Where this matters most
Brickell penthouses spec primary suites with curbless slab-wall showers, radiant under the floor, and a Laminam vanity wrap — every detail spec’d to a single material library. Coral Gables historic-home baths sit on 1950s framing that has to be brought back into plane before any waterproofing is bonded. Key Biscayne waterfront primary suites get marine-grade stainless on every fastener and Guru 316 drains on every threshold. Pinecrest single-story remodels add a master suite to a 1980s plan with seamless floor continuity at the threshold. Each project is one room at a time, one crew, one sign-off.
What the spec sheet should say
If you are an architect or designer specifying our build, four lines are enough:
Demo: full take-back to studs and sub-slab; HEPA-filtered air management for the duration. Substrate: framed plumb and square; floor leveled to ± 1.5 mm over a 3 m straightedge. Waterproofing: Schluter Kerdi assembly across all wet areas; 24 h flood test required prior to tile. Setting: LATICRETE 254 Platinum + SpectraLOCK Pro Premium epoxy grout; joint width per design.
We will hit those four lines, we will document each milestone, and Ivan will walk the room before any phase advances.
Q&A · This discipline
Specifics on
this work.
5 questions
-
Do I need a permit for a bathroom remodel in Miami-Dade?
For any remodel that touches plumbing, electrical, or structural elements, yes — a building permit is required, and so is an inspection at rough-in and final. Cosmetic work (paint, mirrors, accessories) does not need one. We pull the permit on every project we contract; the permit fee is line-itemed in the estimate and the inspection windows are coordinated by our office.
-
Can you keep my existing layout but upgrade the finishes?
Yes. A finishes-only refresh keeps the plumbing rough-in and the wall positions; we replace the substrate, waterproofing, slab, fixtures, glass, and trim. Timeline drops to 2 to 3 weeks on a guest bath, 3 to 4 weeks on a primary. The trade-off vs. a layout change is purely program — same room, better finish.
-
How long does a primary bath remodel actually take from demo to sign-off?
Four to six weeks on site after permitting. The schedule is fixed up front and we keep a single-page weekly report. The two variables we cannot fully control are HOA approval timelines in mid-rise condos, and slab lead time when a calacatta vein has to ship from Modena.
Related Recent bath projects -
Do you handle plumbing and electrical, or do I contract those separately?
Through us, not separately. We carry the in-house demo, substrate, waterproofing, slab installation, grout, and trim. Plumbing rough-in (drain relocations, body-spray valves) and electrical (heated-floor controls, niche lighting) are run by two licensed trades we have worked with for 10+ years. You contract them through our agreement; Ivan walks the rough-in before slab arrives.
Related Radiant heated floors -
How do you handle HOA approval in a Brickell or Sunny Isles condo?
We submit the construction package — drawings, scope, insurance certificate, contractor license, working hours — to the HOA before contract. Most boards approve in 2 to 4 weeks. Our package format is the one the major Brickell and Sunny Isles buildings already accept, so there is no re-formatting from scratch. Elevator reservation and floor-protection plans are coordinated as a separate annex.
Looking for something else?
See the full FAQTalk to us
Leave your number.
We call back.
A real person on the line, not a chatbot. Mon–Sat, 8a – 6p. We answer specs, scope, and timing in plain language.
Booking Q3 2026
← All services Tell us about
the spec.
Free on-site walkthrough. Fixed-price estimate within 5 business days. Reach out before the Q3 calendar closes.