Services Stone veneer & feature wall cladding
Stone veneer contractor
Stone veneer & feature wall cladding.
Vertical large-format slab and stone veneer on shower walls, fireplaces, kitchen backsplashes, and feature backs. Mechanical anchoring, dry-joint setting, vein-matched delivery.
± 1.5 mm over 3 m · LATICRETE & Sika certified
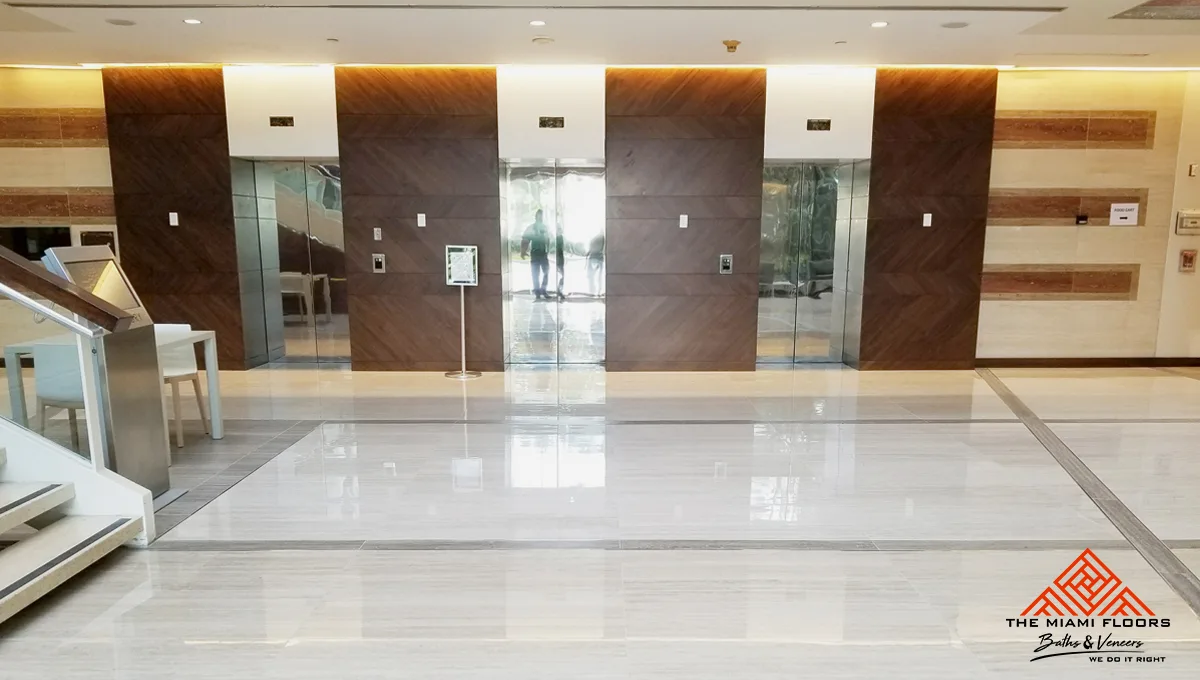 Vertical slab cladding on shower walls, fireplaces, and feature backs.
 At a glance
Vertical slabs up to 1620 × 3240 mm — Laminam, Neolith, marble
Mechanical anchoring above 8 ft, code-compliant
Vein-matched delivery confirmed pre-fabrication
Bookmatch and continuous-vein layout drafted before set
A feature wall is the moment a room becomes a portfolio piece. The slab — calacatta, statuario, Laminam, Neolith — is the architecture. Lit from a soffit, framed by a fireplace surround, or rising the full height of a shower wall, the slab carries the whole room, and the joint detail is the only thing the eye looks for.
We set vertical slab on fireplaces, shower walls, kitchen backsplashes, primary-suite headboard walls, and elevator-lobby feature backs. The slab leaves the supplier crate, lands on the wall, and reads continuous from floor to ceiling without a visible mechanical fastener.
How a feature wall actually goes up
1 · Layout drafted before fabrication
Bookmatch direction, vein-continuity strategy, and panel splits drafted on the supplier’s slab inventory before fabrication. We send the layout to the slab supplier, the supplier returns shop tickets, and the homeowner or designer signs the layout before a single panel is cut. This is the most expensive mistake to make in the field.
2 · Substrate prep
Wall studs at 16” o.c. minimum, framed plumb to ± 1/8” over the slab height. Cement board (Schluter Kerdi-Board on wet-area feature walls; USG Durock on dry feature walls) screwed at 6” o.c. with corrosion-resistant fasteners. Substrate signed off plumb and square before any slab arrives.
3 · Mechanical anchoring above 8 ft
Florida code requires mechanical anchoring on vertical stone above 8 ft of height. We install Cortag Tile Spider clips on every panel above the threshold — bonded to the back of the slab with structural epoxy and screwed through the substrate into stud framing. The clip is invisible behind the slab face.
4 · Vacuum-frame set
Two crew on a Raimondi RLS-Frame vacuum lifter for any panel over 1 m². Slab back-buttered with LATICRETE 254 Platinum, substrate combed at 3/4” notch, slab pressed wet-edge to wet-edge. RLS leveling clips on every perimeter at 18” o.c., joint set at 1.5 mm dry-joint.
5 · Cure, grout, sign-off
48 h cure before grout. LATICRETE SpectraLOCK Pro Premium epoxy grout in the joint — color matched to the slab body. Final walk with raked light across every joint, every bookmatch seam, before any furniture or glass is set.
Partner systems we set every day
- Laminam — 1620 × 3240 mm porcelain slab in 5 and 12 mm thickness. Our default for vertical feature walls — bookmatched calacatta, statuario, Iron Frost, Pietra Grey.
- Neolith — 1600 × 3200 mm porcelain slab in 6 and 12 mm thickness. The body color we reach for on monolithic feature backs.
- Natural marble & stone slabs — Calacatta, Statuario, Travertine, Onyx — bookmatched for vertical applications, supplied through our partner fabricators.
- Cortag Tile Spider — mechanical anchoring system for vertical stone above 8 ft. The system we install for code compliance on every tall feature wall.
- LATICRETE 254 Platinum — polymer-modified thinset rated for vertical slabs over 1 m².
Where this matters most
Brickell penthouses spec full-vein bookmatched Laminam Calacatta on the primary-suite headboard wall — 8 ft × 12 ft, two panels, single seam. Coral Gables historic-home libraries land on Iron Frost Neolith fireplace surrounds with continuous vein from hearth to mantel. Key Biscayne waterfront kitchens use full-bleed Pietra Grey on the range-hood backsplash — bookmatched, lit from a soffit. Pinecrest single-story remodels add a primary-bath shower wall in Statuario — ceiling-height vertical slab over a marble curb. Each wall is one decision per panel, drafted before fabrication.
What the spec sheet should say
If you are an architect or designer specifying our install, four lines are enough:
Layout: bookmatch direction and panel splits drafted against supplier slab inventory; signed by designer before fabrication. Substrate: framed plumb to ± 1/8”; cement board at 6” o.c. with corrosion-resistant fasteners. Anchoring: Cortag Tile Spider mechanical clips on all panels above 8 ft per Florida code. Setting: LATICRETE 254 Platinum on slab over 1 m²; 1.5 mm dry joint; SpectraLOCK Pro Premium epoxy grout color-matched.
We will hit those four lines, we will document the layout and the anchoring, and we will sign off the wall under raked light before any furniture is set.
Q&A · This discipline
Specifics on
this work.
4 questions
-
Can veneer go over existing tile without demo?
Often — as long as the existing tile is sound, fully bonded, and within ± 1/8 inch over 10 feet. We core-test, profile the surface, prime with Sika or LATICRETE 254 Platinum, and bond a 3 mm or 5 mm porcelain veneer. The wall depth gain is roughly 3/8 inch once the bond layer and veneer are added. Where the existing tile is failing, we demo it first.
-
What thickness do I want for a feature wall vs a fireplace surround?
3 mm for veneer over an existing flat substrate, 5 mm for a feature wall built fresh (more shock-tolerant under impact), and 12 mm for a fireplace surround that has to pass through a temperature gradient — the thicker slab handles thermal cycling without crazing on the back. We can mock all three on a 24-by-24 sample so you compare in person.
-
Will the substrate carry the weight of a full-slab vertical install?
12 mm slab runs about 7 lb/sq ft, 5 mm runs 3 lb/sq ft, 3 mm runs 1.8 lb/sq ft. Standard wood-frame walls take any of those without bracing; CMU walls take all three. The case to engineer is suspended walls (kitchen island faces, hung cabinet faces) or large unsupported spans — there we add a Sika anchor pattern and run the load by your engineer of record before order.
-
Can veneer cover the full kitchen-island face plus the waterfall edge?
Yes — and the waterfall miter is the detail that earns the project. We cut the slab on a 45° wet rail, dry-fit the miter, and bond with a UV-cured stone adhesive that disappears on the seam. Done right, the grain reads continuous from countertop to floor. Most kitchen islands in Miami homes are within the format limits of a single Laminam slab.
Related Large-format porcelain
Looking for something else?
See the full FAQTalk to us
Leave your number.
We call back.
A real person on the line, not a chatbot. Mon–Sat, 8a – 6p. We answer specs, scope, and timing in plain language.
Booking Q3 2026
← All services Tell us about
the spec.
Free on-site walkthrough. Fixed-price estimate within 5 business days. Reach out before the Q3 calendar closes.