Services Custom shower systems
Bathroom contractor
Custom shower systems.
Curbless, zero-threshold, and steam showers — Schluter Kerdi membrane, Guru linear drains, full-slab walls. Engineered floor pitch, sealed assembly, signed before tile lands.
± 1.5 mm over 3 m · LATICRETE & Sika certified
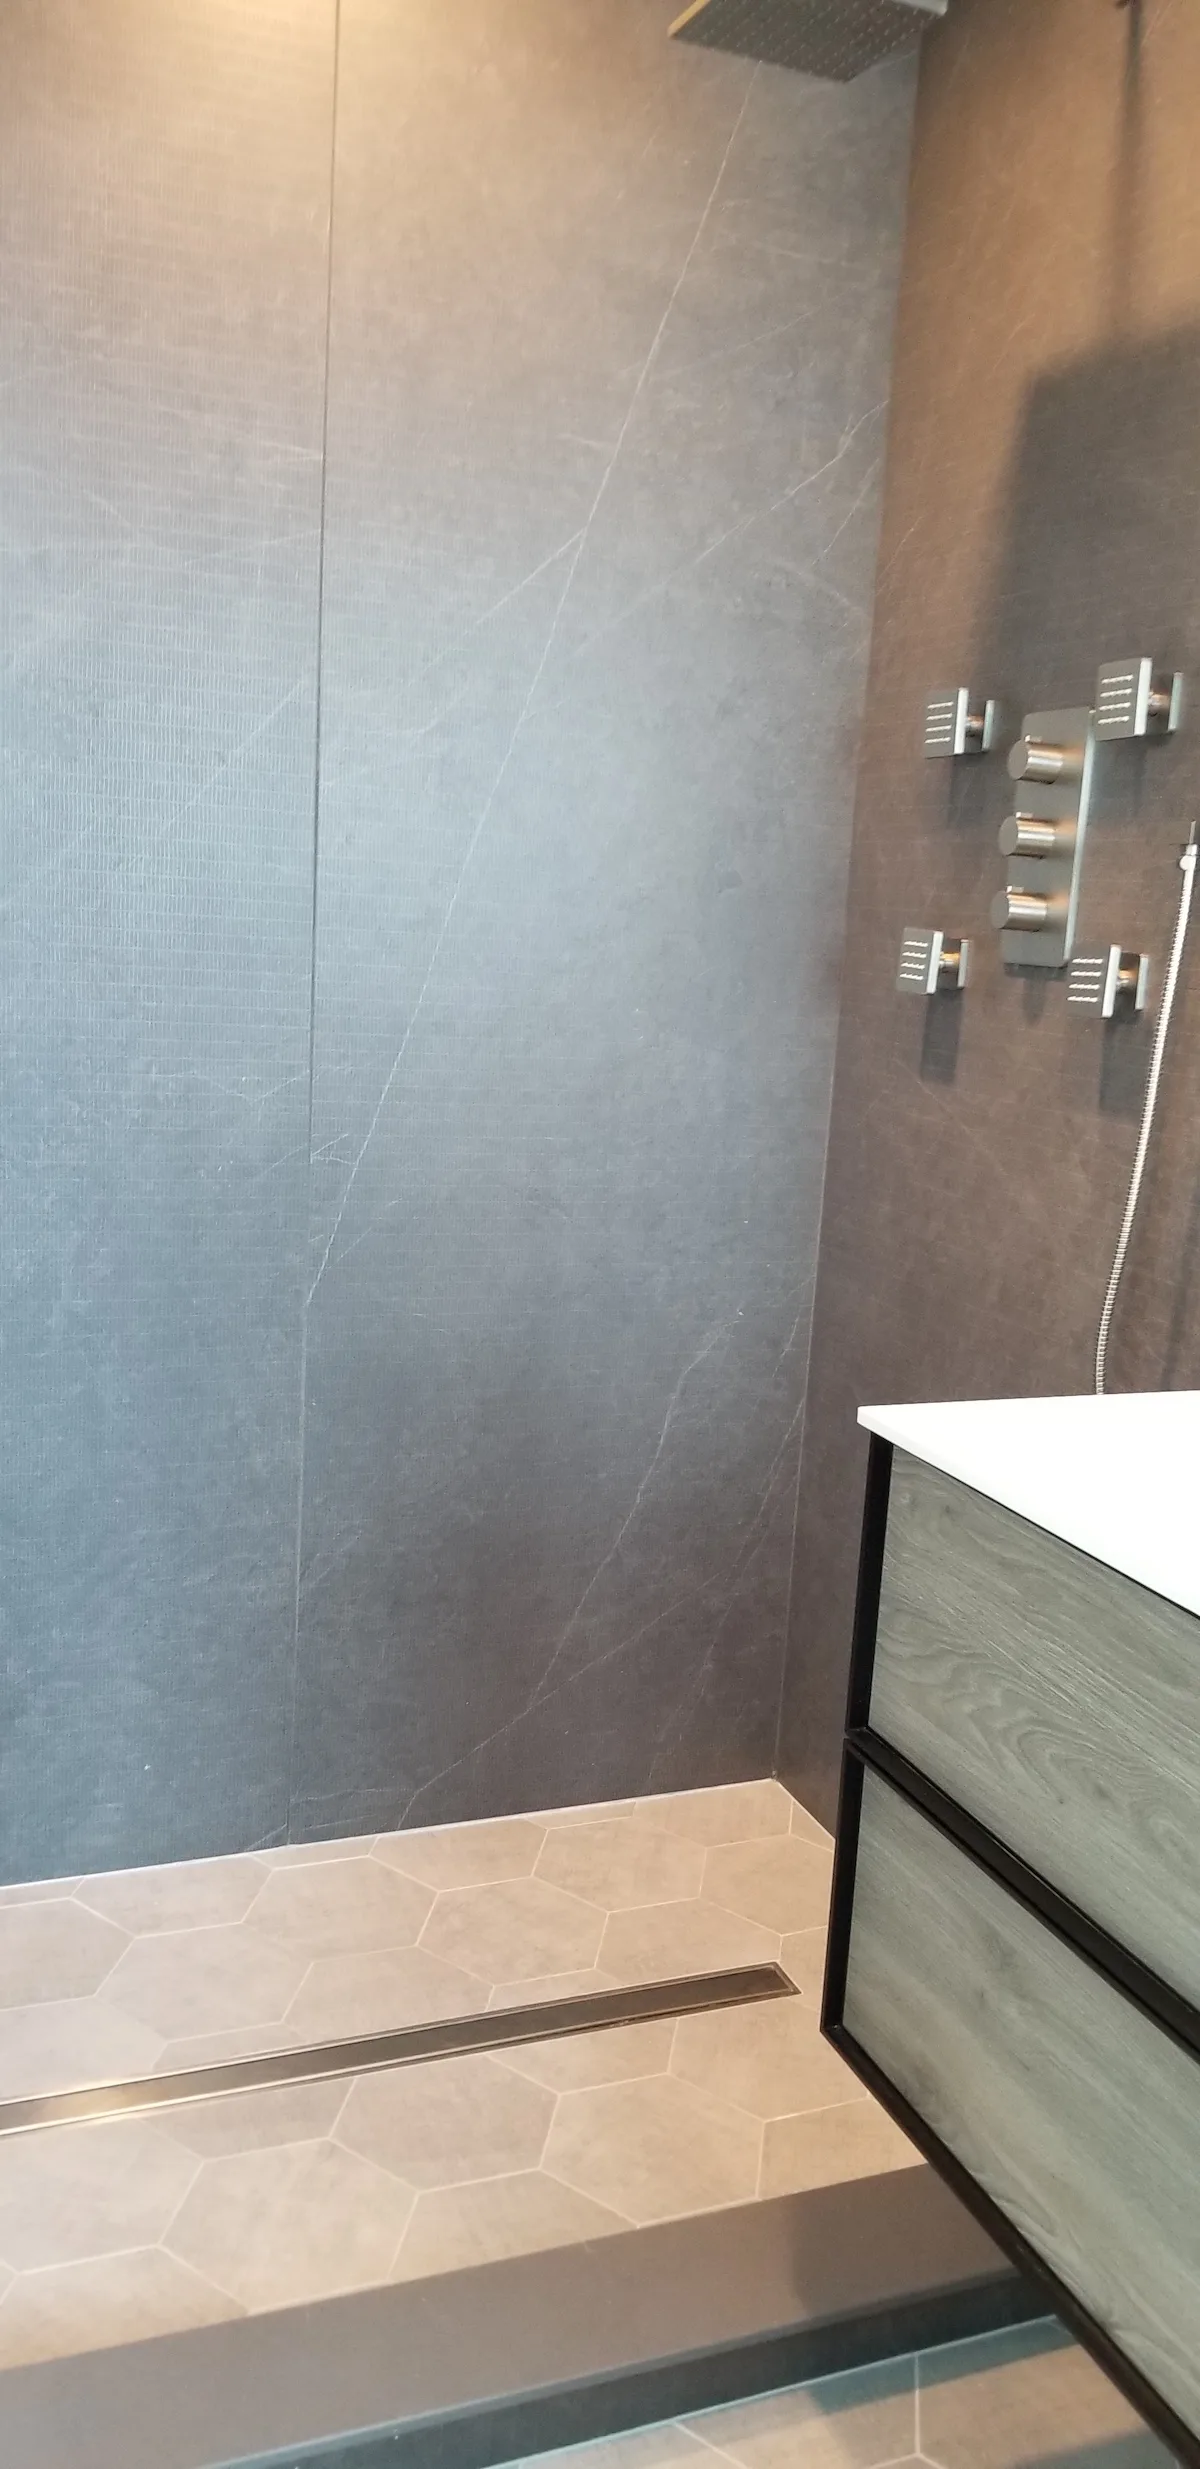 Curbless, linear-drain, large-format slab showers — engineered end to end.
 At a glance
Curbless and zero-threshold builds, engineered floor pitch
Schluter Kerdi waterproofing, certified install
Spec-grade linear drain systems — Schluter Kerdi-Drain and tile-in channels
Large-format slab walls (Laminam, Neolith) up to 1620 × 3240 mm
A custom shower is a single assembly that has to do four jobs at once — drain water, hold heat, accept a 215 lb porcelain slab on the wall, and read flush with the bathroom floor on day one and year ten. Every spec on the page below — from the framing tolerance to the drain elevation — is engineered before we open a bag of thinset.
We build curbless. We build linear-drain. We build steam. We build the slab-wall details that designers reach for in Brickell and Key Biscayne. The trades stay inside the firm.
How a custom shower actually gets built
1 · Engineered layout
Drain location, slope direction, and finish-floor elevation are drafted before demo starts. For curbless and zero-threshold builds, the subfloor is recessed — typically 1.5 to 2 inches over a 4 ft entry zone — and framed plumb to the engineered drop. No field improvisation. The drawing goes to the GC, the plumber, and the homeowner before the first stud is cut.
2 · Substrate and pitch
Schluter Kerdi-Board panels on the walls, screwed at 8” o.c. with corrosion-resistant fasteners. Floor pitch built with Schluter Kerdi-Shower-ST/SC pre-sloped trays for point drains, or with a hand-formed mud bed graded 1/4” per foot toward Guru linear drains. Pitch verified with a 4 ft level before any membrane goes down.
3 · Waterproofing
Full Schluter Kerdi membrane on walls, floor, and curb (or the recessed entry zone). Every seam banded, every corner preformed, every drain bonded into the membrane field. Flood-test held for 24 h. See Schluter waterproofing for the full assembly detail.
4 · Tile and slab
Mosaic, large-format, or single-slab walls — set with the same crew that built the substrate. Slab walls (Laminam, Neolith, up to 1620 × 3240 mm) on Raimondi vacuum frame, back-buttered with LATICRETE 254 Platinum, leveled with RLS clips, dry-joint at 1.5 mm. See large-format porcelain slab for the slab detail.
5 · Niche, bench, glass
Niches built from Schluter Kerdi-Board, sized to product (champagne bottle, bar of soap, shampoo round) — not to the trade-default 12” × 12” cube. Benches floated and waterproofed before tile. Glass enclosures spec’d and field-measured by us; we coordinate with the glass shop directly so the GC is not in the middle.
Partner systems we set every day
- Schluter Kerdi & Kerdi-Board — bonded sheet membrane and waterproof substrate panel. The base of every shower we build.
- Linear drain systems — Schluter Kerdi-Drain, Evolux, and other spec-grade channels on curbless and zero-threshold builds.
- Schluter Kerdi-Shower-ST/SC — pre-sloped trays for point-drain showers when the floor cavity does not accept a hand-formed mud bed.
- Laminam & Neolith slab walls — 1620 × 3240 mm porcelain slabs set vertical with the Raimondi RLS-Frame.
- LATICRETE 254 Platinum + SpectraLOCK Pro Premium — the mortar and grout we set and grout every shower with.
Where this matters most
Brickell penthouses spec curbless slab-wall showers with full-vein Laminam Calacatta — 1620 × 3240 mm walls, Guru linear drain, no glass-track threshold. Coral Gables historic-home master baths run steam-rated assemblies on Kerdi vapor membrane with cedar benches. Key Biscayne waterfront primary suites land on zero-threshold builds with corrosion-rated fasteners and Guru Evolux drains in marine-grade stainless. Pinecrest additions wrap a single new shower into a 1980s-era bath with seamless threshold continuity. Each project gets the same waterproofing system; the geometry, drain choice, and finish change with the room.
What the spec sheet should say
If you are an architect or designer specifying our install, four lines are enough:
Substrate: Schluter Kerdi-Board on walls; recessed subfloor with engineered pitch (curbless) or pre-sloped tray (point drain). Waterproofing: Schluter Kerdi membrane assembly, ANSI A118.10, certified install. 24 h flood test required. Drainage: Guru USA Evolux or Linear drain on linear-drain builds; Schluter Kerdi-Drain on point-drain builds. Setting: LATICRETE 254 Platinum + SpectraLOCK Pro Premium epoxy grout, joint width per design.
We will hit those four lines, we will document the assembly stage by stage, and we will sign off the shower with the GC before the glass crew measures.
Q&A · This discipline
Specifics on
this work.
5 questions
-
Can a curbless shower work in my existing bathroom?
Usually — the substrate has to drop 1.25 inches across the shower footprint to drain at a calibrated quarter-inch fall. On wood-frame floors we recess the joists or build the surrounding floor up; on concrete slab we core and slope. We size the feasibility on the in-home walkthrough and tell you before contract if the geometry will not support it.
Related Linear drains -
Can I have a rain head, body sprays, hand wand, and a bench in one shower?
Yes — and it is a plumbing-rough-in question, not a tile question. The valve manifold has to be sized for the total GPM of every fixture running together. We coordinate with the licensed plumber before slab arrives so the in-wall layout, the bench framing, and the niche locations all sit between studs and waterproofing band lines.
-
How do you keep the porcelain slab continuous from floor to wall?
When room geometry allows, we set a single piece across the floor and fold it up the back wall as a dry-jointed cove — 1.5 mm mechanical joint at the wall–floor turn, no Schluter trim, no grout line. If the room is wider than 3.2 m the wall slab is its own piece, book-matched to the floor.
-
What glass spec do you recommend for a steam-rated enclosure?
3/8-inch tempered low-iron glass with a CleanCoat or ShowerGuard surface treatment, set in a stainless top channel and a heel-block or bottom-pan detail to keep water inside the enclosure. Steam units add a transom vent above the door. The glass scope is run by a licensed glazier we coordinate; dimensions are pulled after the slab is set.
-
How is a curbless shower waterproofed differently than a curbed one?
On a curbless build the entire bathroom floor is the wet area — Schluter Kerdi or DITRA-HEAT extends past the shower opening, drain bedding ties into the membrane with a one-piece bonding flange, and the linear drain is set on a calibrated slope. A 24-hour flood test before tile is mandatory. Curbed builds are simpler — the curb itself ends the wet area.
Related Schluter waterproofing
Looking for something else?
See the full FAQTalk to us
Leave your number.
We call back.
A real person on the line, not a chatbot. Mon–Sat, 8a – 6p. We answer specs, scope, and timing in plain language.
Booking Q3 2026
← All services Tell us about
the spec.
Free on-site walkthrough. Fixed-price estimate within 5 business days. Reach out before the Q3 calendar closes.